top of page

CERU Restaurant Interiors
2017
 |  |  |
|---|---|---|
 |  |  |
 |  |  |
 |  |  |
 |  |  |
 |  |  |
 |  |
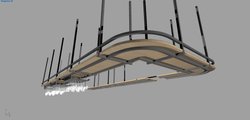
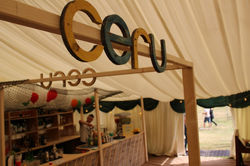
The project, commissioned by Ceru Restaurants, was designed and manufactured in collaboration with Scales & Models team. Furnishings included the main entrance, logos, furniture, bar, ceiling rafts, outside folding benches, and external menu frames.
bottom of page